Our Services

Services

Services for building services engineering

Specialist building-services planning, construction supervision and BIM and CAD design for demanding technical construction projects.

PCM-Reichl supports building owners, developers, general planners and public clients with the planning, coordination and supervision of technical systems – electrical, HVAC/plumbing and building automation.

Our approach

Making technology manageable.

Technical construction projects become demanding when many trades, tight schedules, complex interfaces and high quality requirements come together.

We create structure: clear planning, coordinated models, traceable coordination, clean documentation and rigorous control of execution.

Building services as a working whole – electrical, HVAC/plumbing, automation, operation and use.
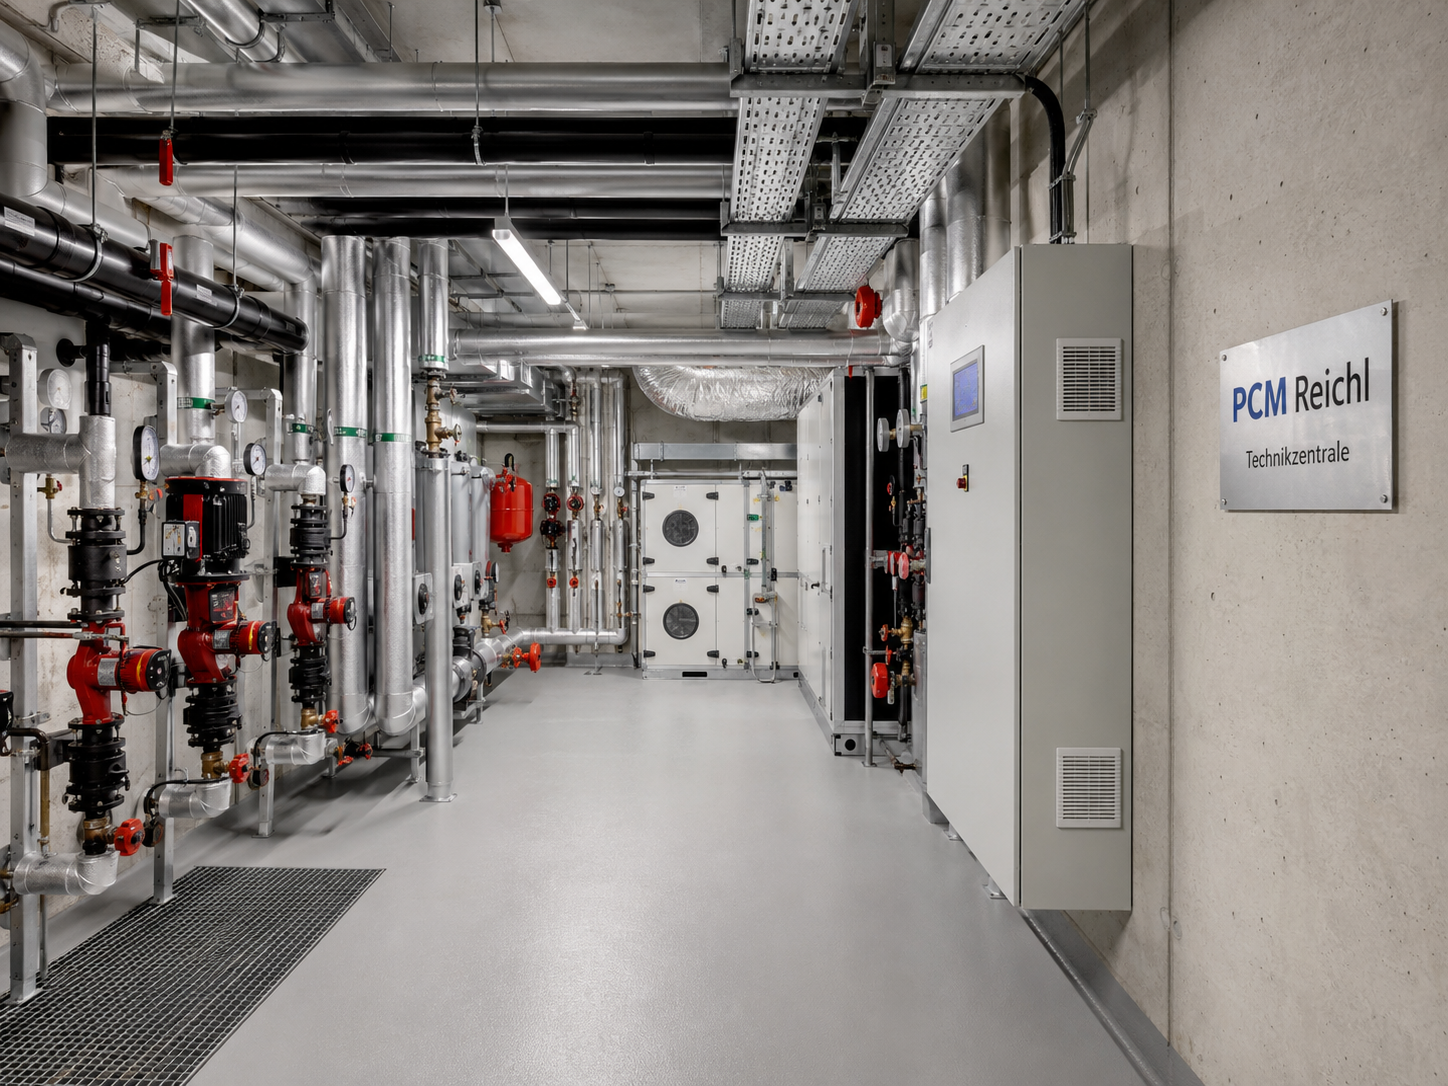
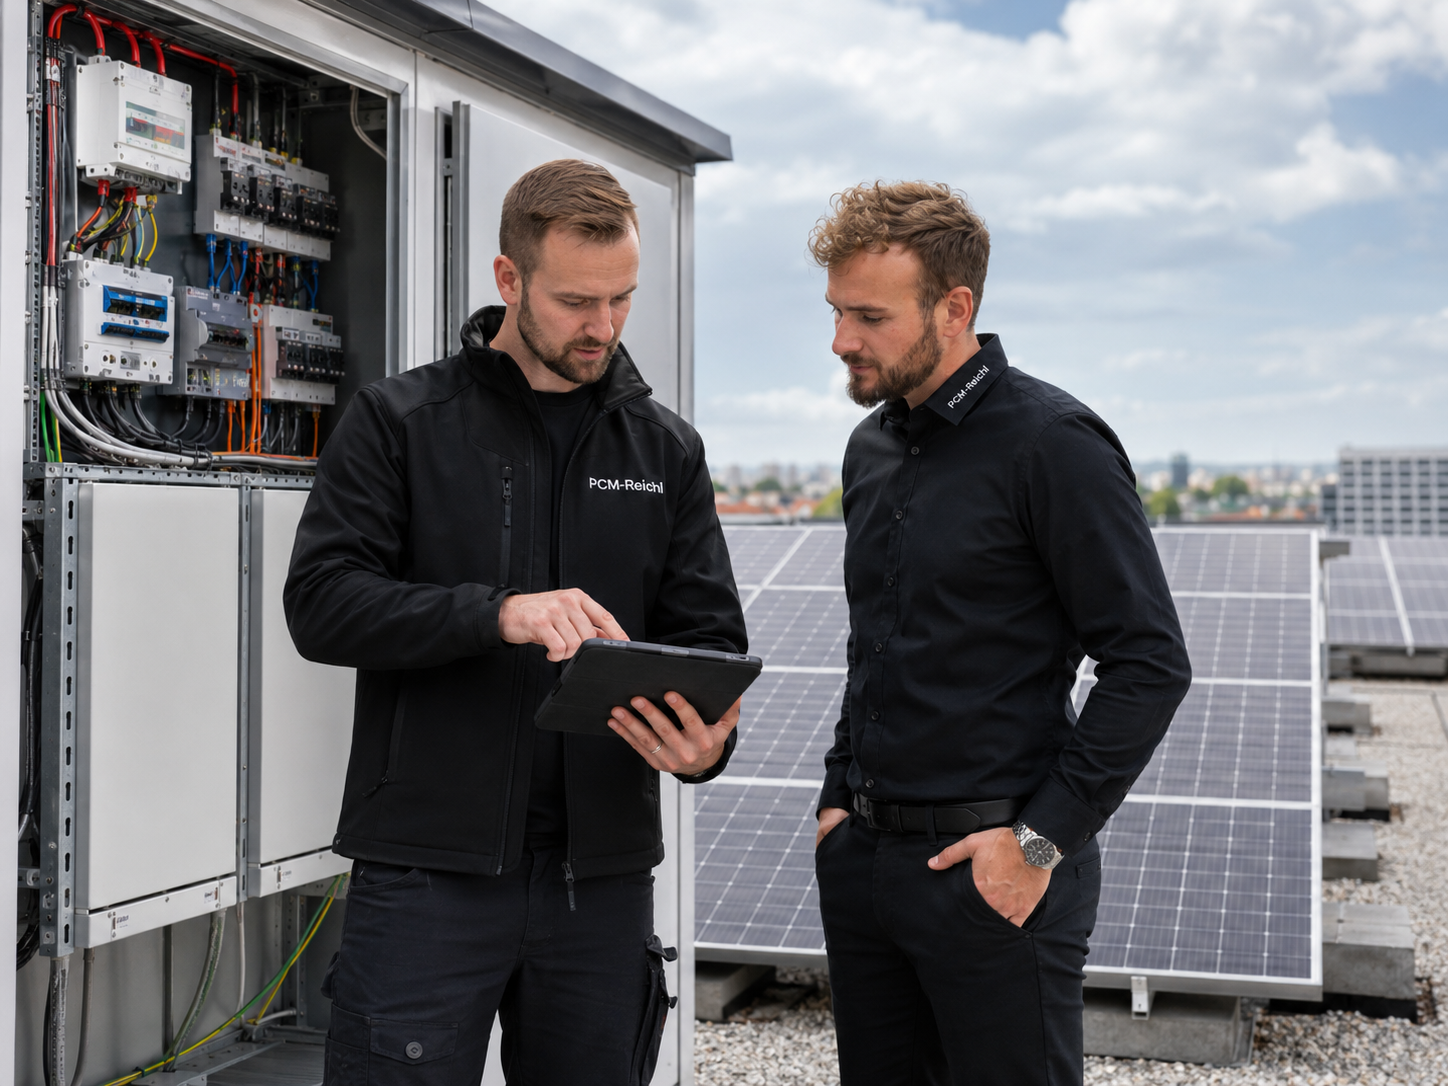
Plant room
Insight

From concept to finished system

Building services planned and supervised across all trades.

Core services

Our most important service areas

The focus of our work – used individually or combined, depending on the project.

Specialist building-services planning

Specialist building-services planning

We plan technical systems for electrical, HVAC/plumbing and building automation – cost-effective, standards-compliant and buildable, matched to the building, its use and operation.

We pay particular attention to technical interfaces, realistic feasibility, energy efficiency, operational reliability and traceable documentation.

  • Planning and technical design of building-services systems
  • Coordination between electrical, HVAC/plumbing and building automation
  • Drawing review, concept evaluation and technical optimisation
  • Support with tendering, procurement and execution
  • Planning support through to commissioning
Construction supervision

Construction supervision

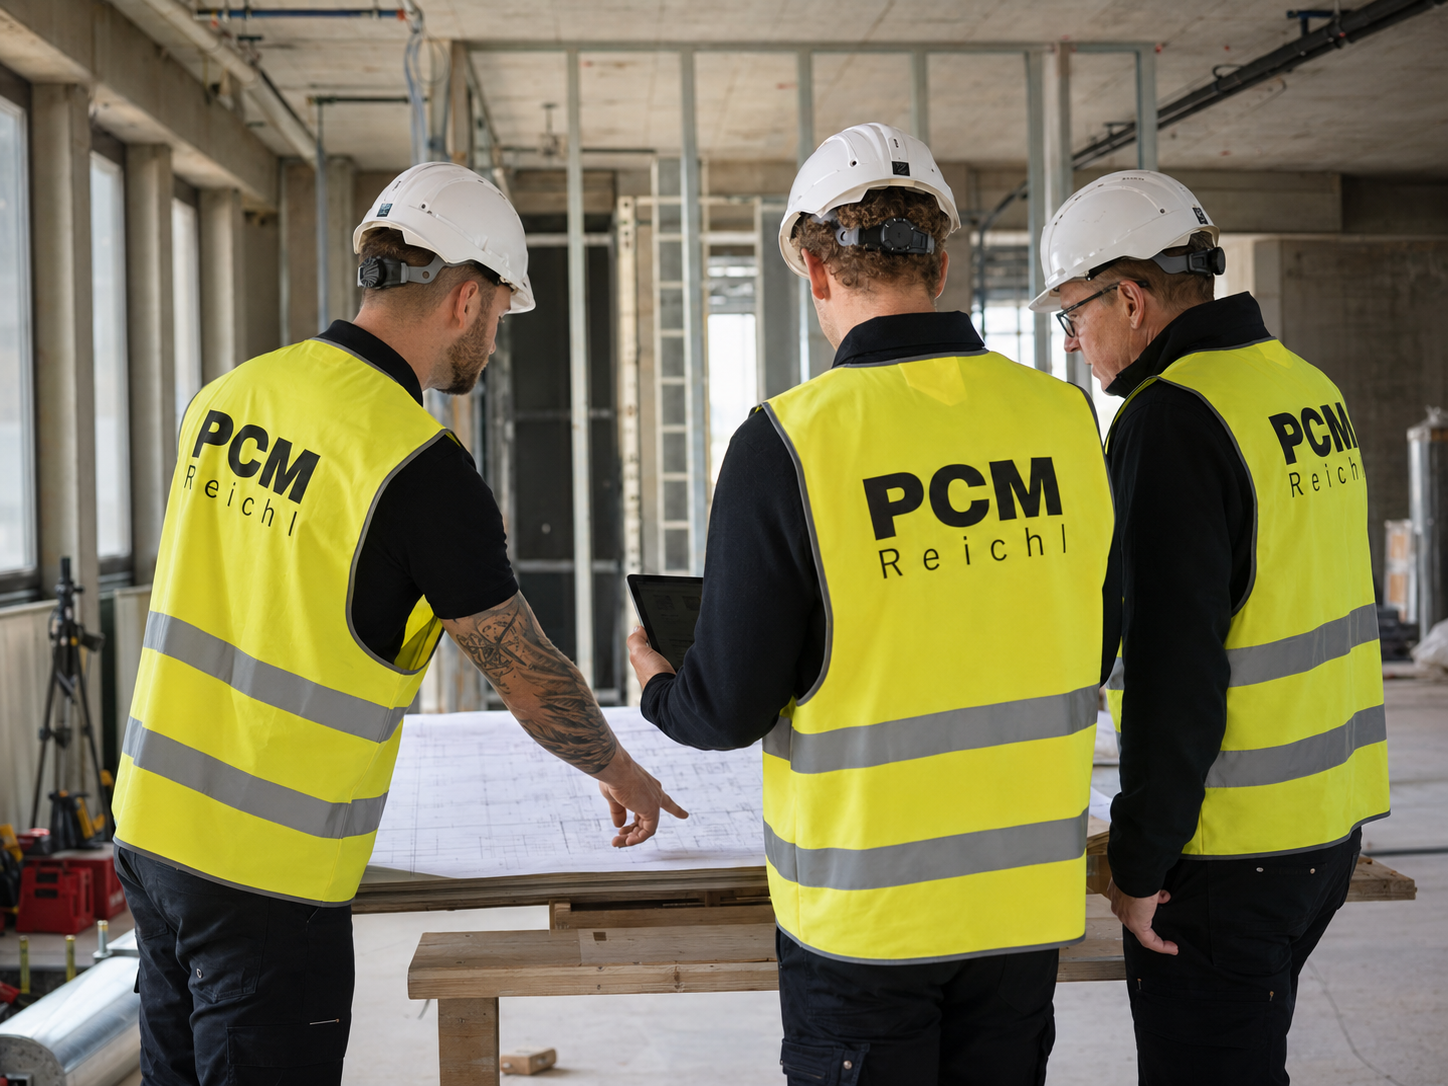
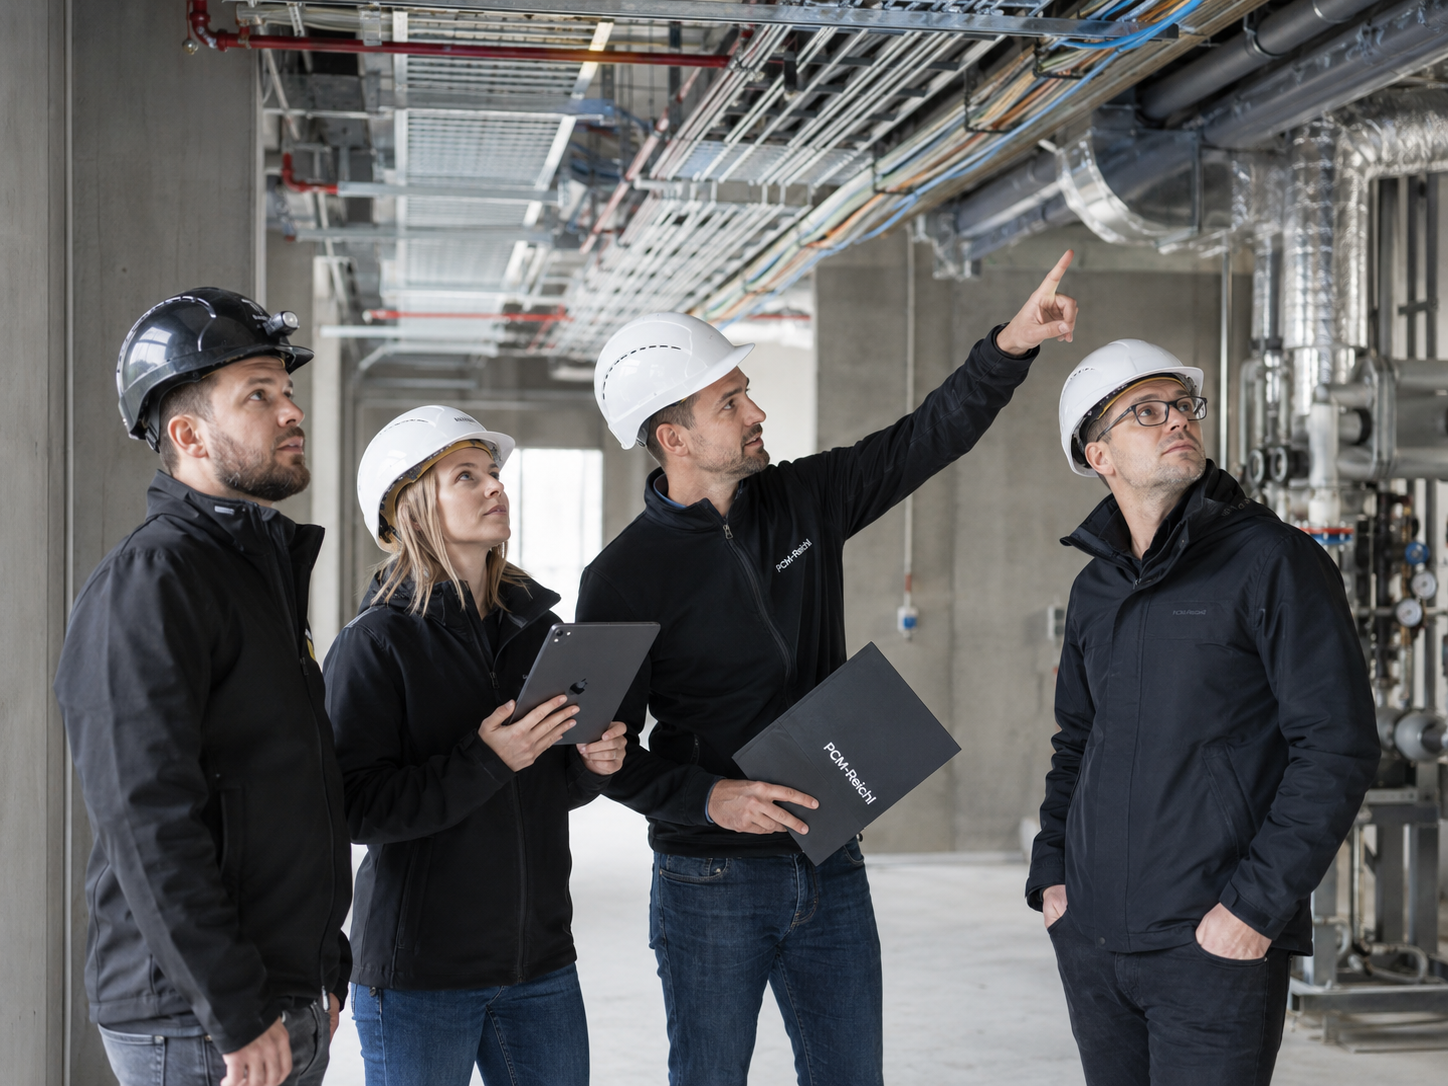
We supervise the execution of technical systems on site and check whether the work complies with the design documents, standards and quality requirements.

Through regular inspection, documentation and coordination we spot defects early, reduce rework and reach project goals more reliably.

  • Checking installation and execution quality
  • Monitoring of schedules, interfaces and construction progress
  • Reviewing execution details on site
  • Defect management and follow-up
  • Support with handovers and commissioning
BIM & CAD design

BIM & CAD design

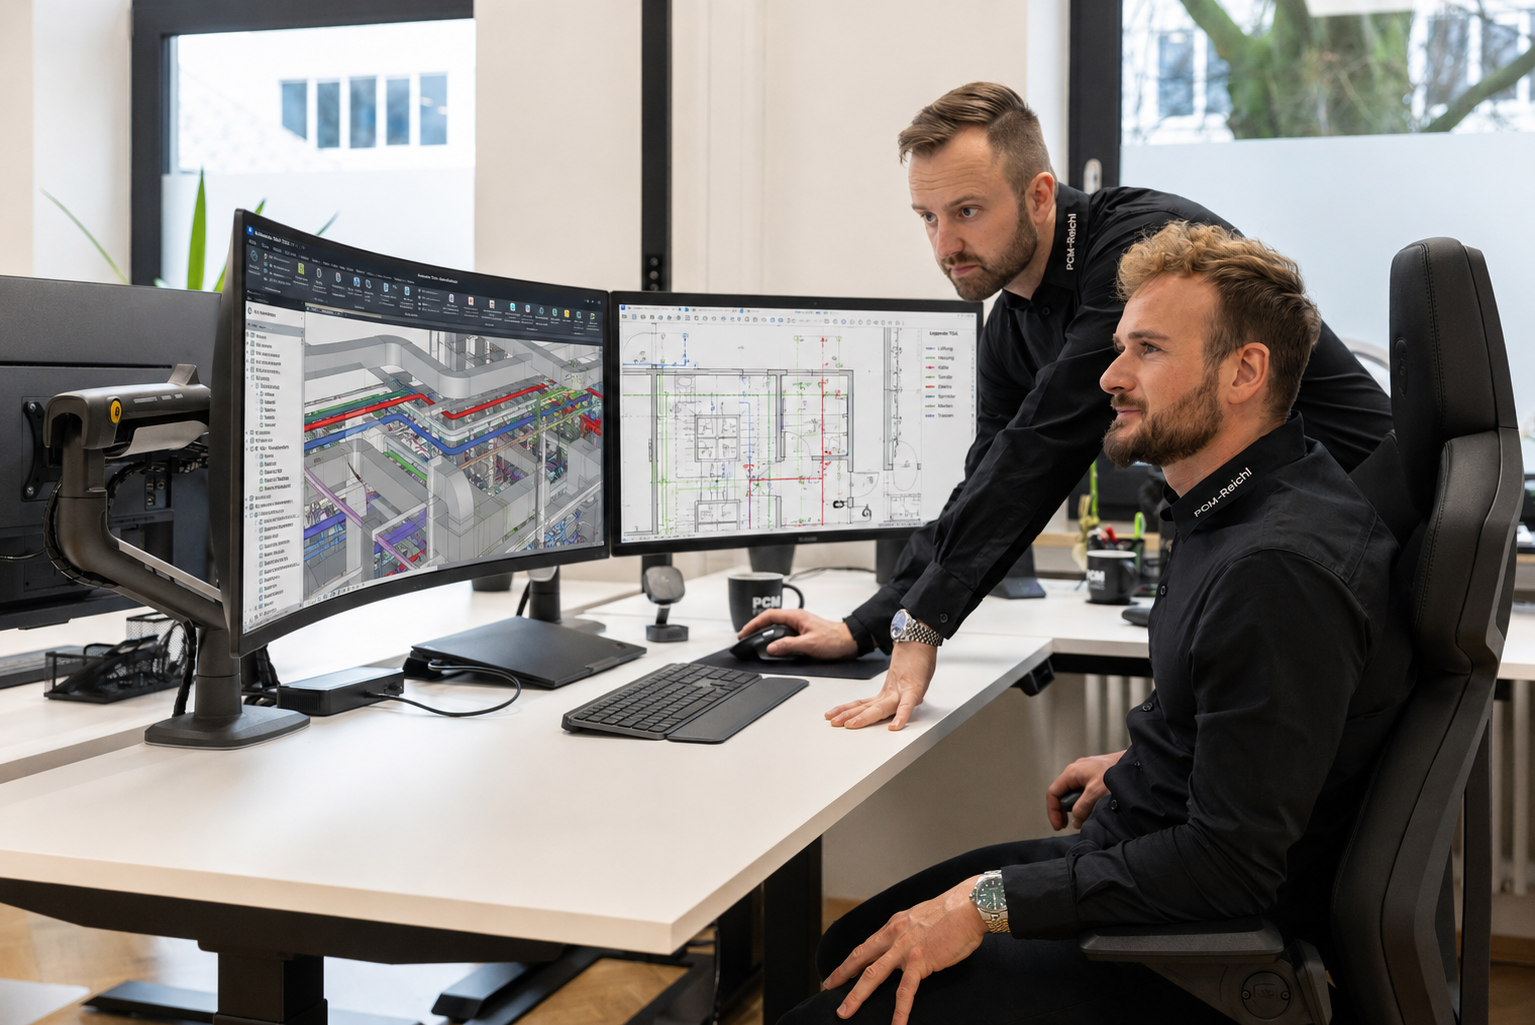
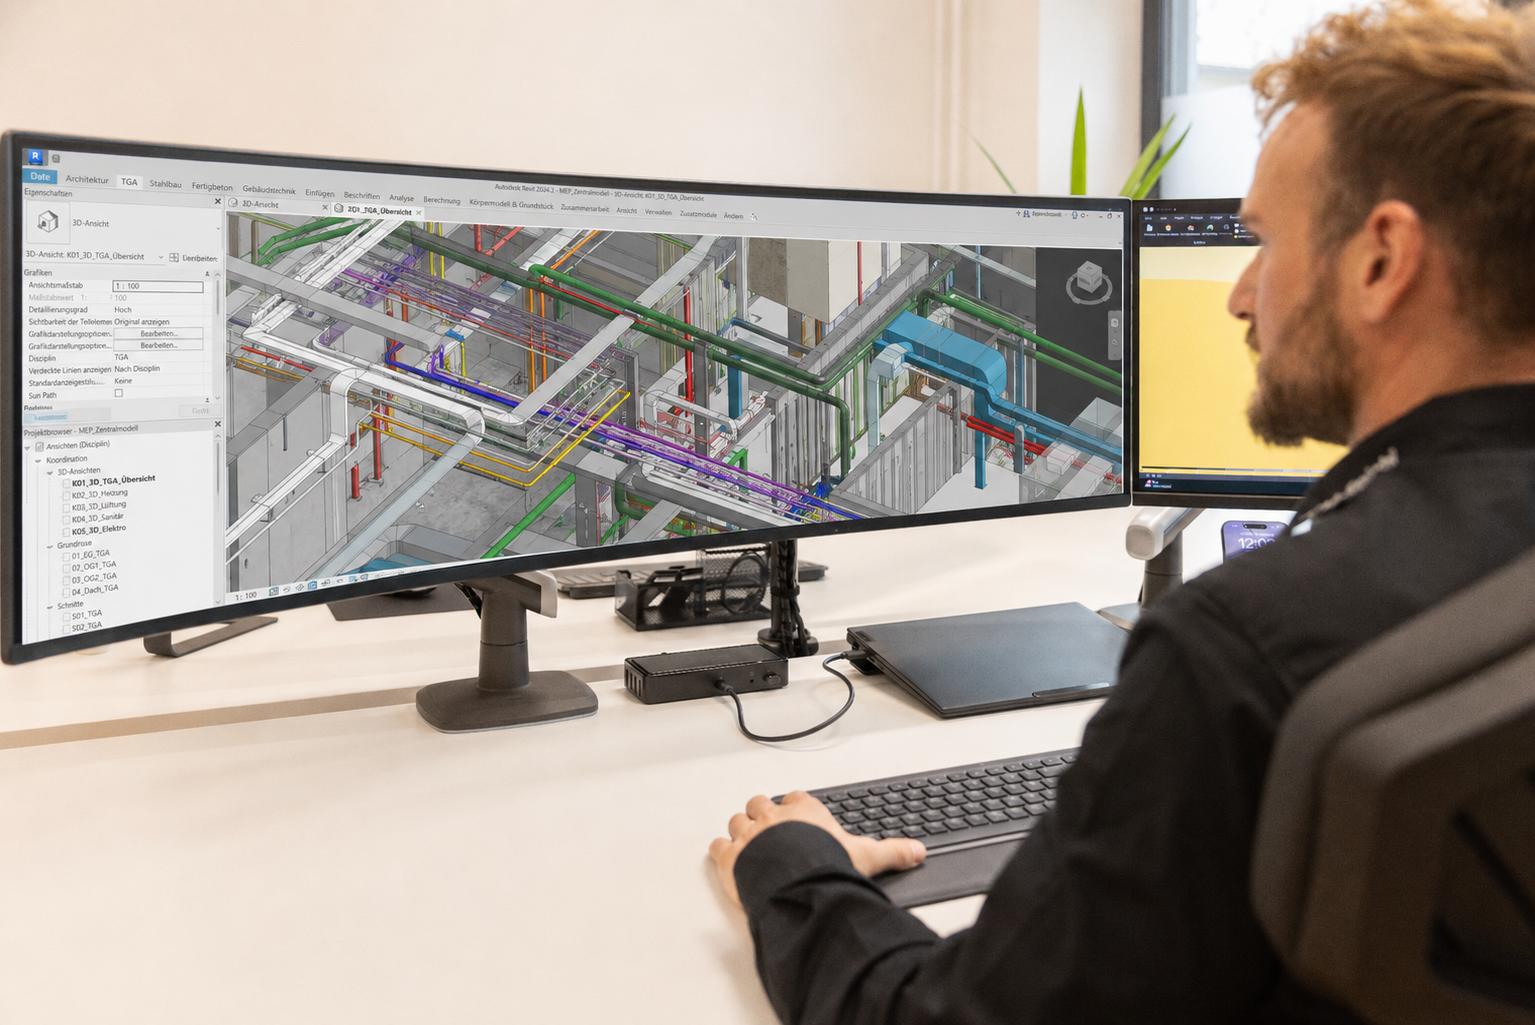
We create precise CAD drawings and coordinated 3D models as the basis for planning, coordination and execution. Digital planning makes dependencies visible and reduces sources of error.

Especially for complex plant rooms and cross-trade projects, 3D planning helps to detect clashes early and prepare the workflow.

  • CAD design and drawing production
  • 3D modelling of technical systems
  • BIM-compliant planning and structured model data
  • Clash detection of cable routes, pipes and ducts
  • A basis for installation, coordination and documentation
Further services

Complementary services for planning and delivery

Additional technical and organisational support for your project.

As-built survey with 3D scanBestandsaufnahme mit 3D-Scan

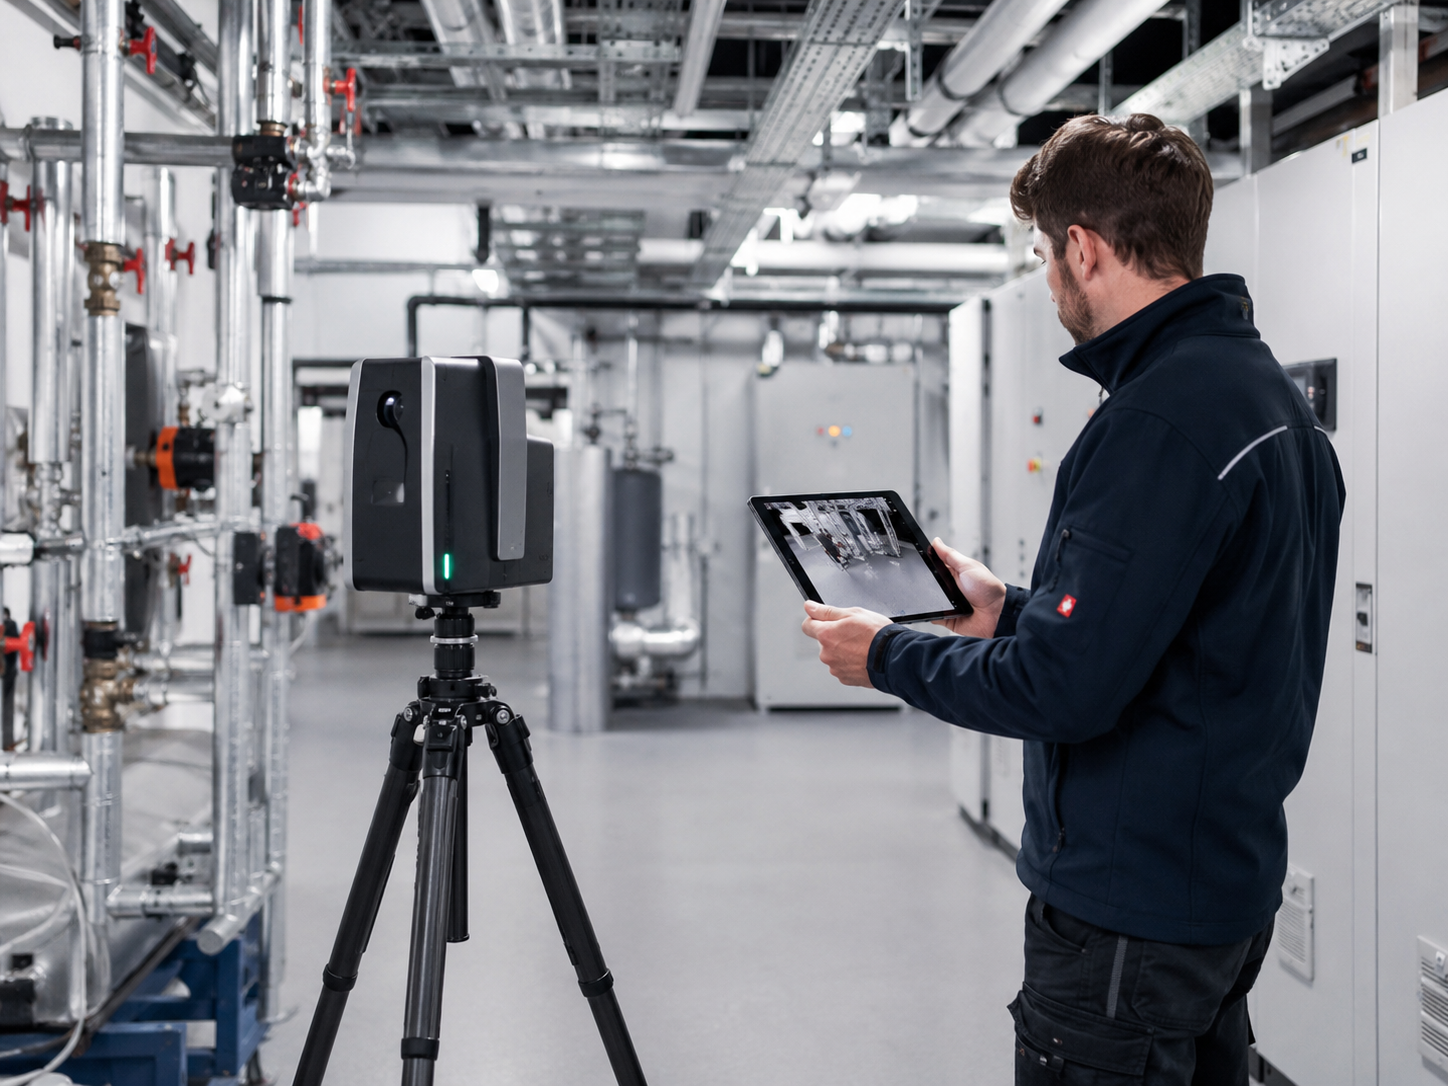
As-built survey with 3D scan

A clean record of the existing situation is decisive for conversion, renovation and extension. We capture existing systems in a structured, digital way.

  • Capture of existing building-services systems
  • 3D scan for precise documentation
  • Reconciliation between existing state, design and execution
  • A basis for conversion and renovation
Lighting calculation

Lighting calculation

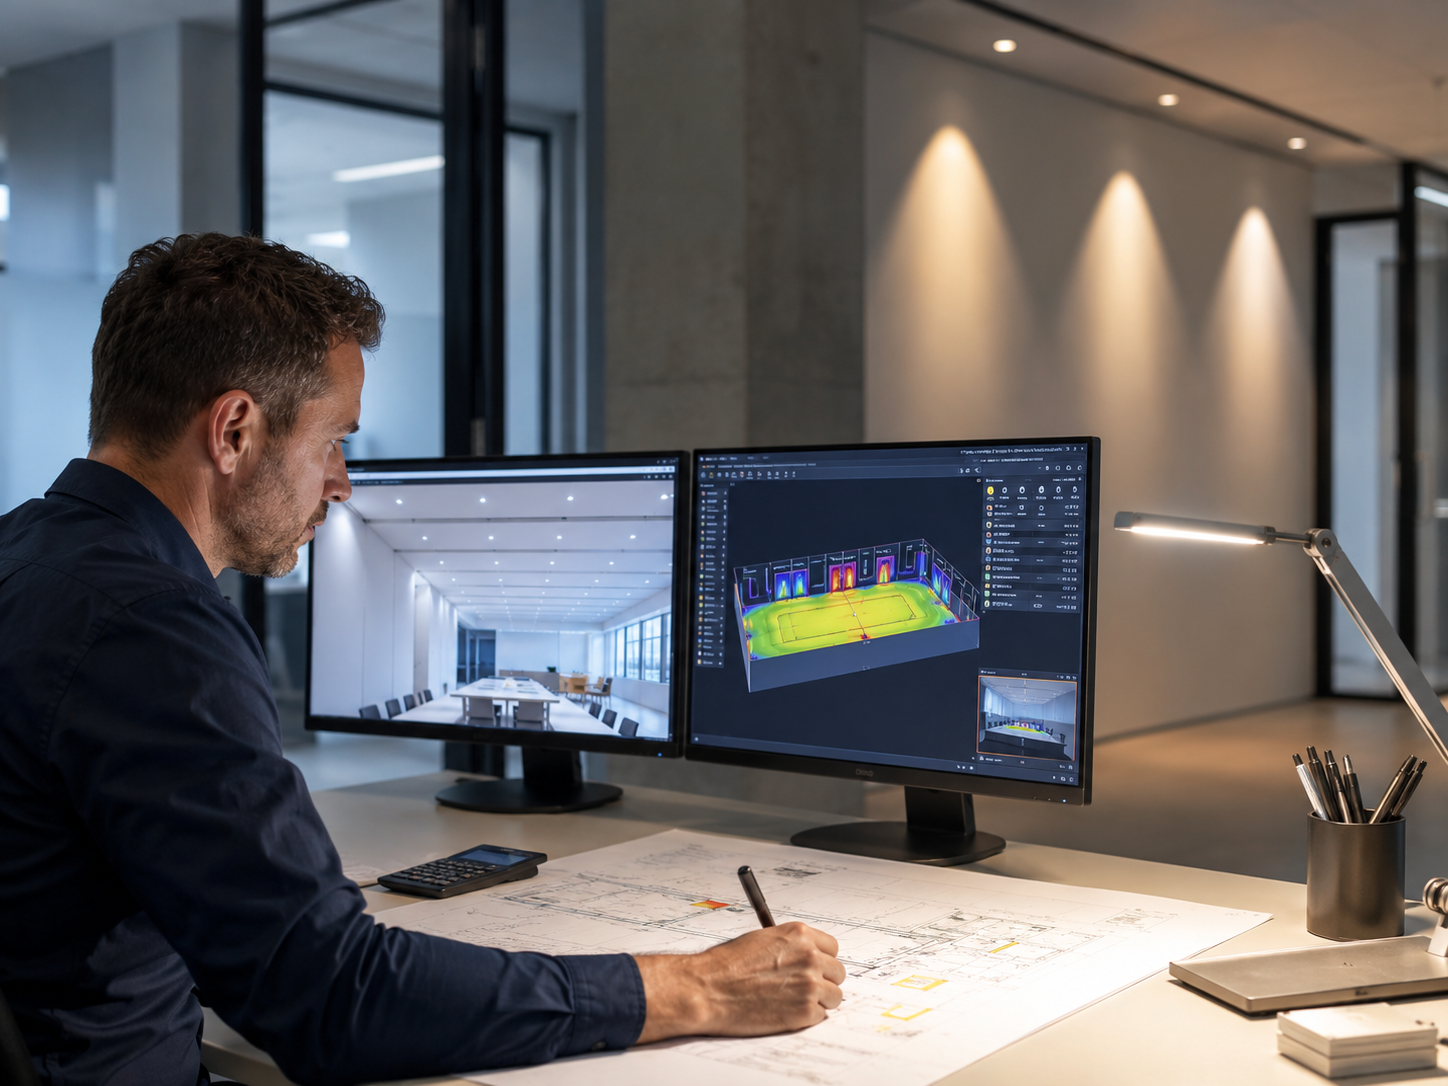
Standards-compliant, energy-efficient lighting solutions for workplaces, industrial, technical and public areas.

  • Light calculation and technical design
  • Assessment of illuminance, glare and visual comfort
  • Luminaire selection and coordination with the building’s use
  • Documentation of the results
Construction coordination

Construction coordination

Technical trades have to mesh cleanly on site. We coordinate processes, interfaces and stakeholders.

  • Coordination of designers, specialist contractors and stakeholders
  • Interface management between building-services trades
  • Coordination of installation zones and cable routes
  • Structured communication and follow-up
Project management

Project management

We manage technical construction projects and keep schedules, costs, quality and responsibilities in view.

  • Project structure and process planning
  • Schedule and quality tracking
  • Coordination of decisions
  • Reporting and transparent communication
Client representation

Client representation

We represent the client’s technical interests towards designers, specialist contractors and stakeholders.

  • Representing the client’s interests
  • Technical assessment of design and construction progress
  • Preparation of decisions
  • Control of costs, schedules, quality and variations
PV systems & grid integration

PV systems & grid integration

We integrate photovoltaic systems technically into building services, grid infrastructure and energy management.

  • Technical design of PV systems
  • Grid-connection planning and interface coordination
  • Integration into building and energy management
  • Optimisation of self-consumption and cost-effectiveness
Specialist areas

Technical focus areas within building services

Our planning and coordination covers the essential technical trades of modern buildings.

Power engineering

Planning of the electrical power supply from the grid connection to the sub-distribution.

  • Medium- and low-voltage installations
  • Main and sub-distribution boards
  • Cable routes, cable ways and power distribution
  • Emergency lighting, earthing and lightning protection
  • Load management and energy efficiency

Communications engineering

Planning of information, security and communications systems.

  • Data networks and IT infrastructure
  • Fire-alarm and intruder-alarm systems
  • Access control and time recording
  • Video surveillance and communication
  • Interfaces to building automation

Building automation / MSR

Planning of intelligent control systems for efficient operation.

  • Measurement and control technology
  • Automation stations and field devices
  • Visualisation and building management
  • Interfaces between HVAC, electrical and security
  • Functional testing and commissioning

Air-handling & refrigeration

Concepts for air quality, thermal comfort and reliable supply.

  • Ventilation and air-conditioning systems
  • Refrigeration generation and distribution
  • Heat recovery and air routing
  • Central and decentralised systems
  • Coordination with use and hygiene

Heating engineering

Efficient heat supply and hydraulically balanced system concepts.

  • Heat pumps, district heating and boilers
  • Heat distribution and heating surfaces
  • Hydraulic concepts and control strategies
  • Energy optimisation and operating costs
  • Integration into energy management

Plumbing engineering

Planning of plumbing, drinking-water and drainage systems.

  • Drinking-water supply and hygiene
  • Wastewater disposal and drainage
  • Compressed air and special media as required
  • Resource-saving, standards-compliant design
  • Coordination with operation and maintenance
Why PCM-Reichl?

Less risk. Clear processes. Real relief.

We take on technical responsibility not just on paper, but in the day-to-day of the project. Structured planning, digital tools, clear communication and site experience create a solid basis for confident decisions and reliable delivery.

Discuss your project
Project process

How we support your project

Our services can be combined per project – matched to the phase and the need.

01

Analysis

We review requirements, existing conditions, use, interfaces and technical constraints.

02

Planning

We develop technical concepts, CAD drawings, BIM models and coordinated solutions.

03

Coordination

We coordinate trades, stakeholders, processes and interfaces in a structured way.

04

Delivery

We support execution, monitor quality and assist through to handover.

Start a project

Planning a technical construction project?

We support you with specialist planning, construction supervision, BIM/CAD and coordination in building services.

Sign up to our newsletter