 Deutsch
 Italiano

Make systems visible before they get expensive.
Good building services planning means understanding requirements, spotting interfaces early, coordinating cleanly and supervising execution consistently.

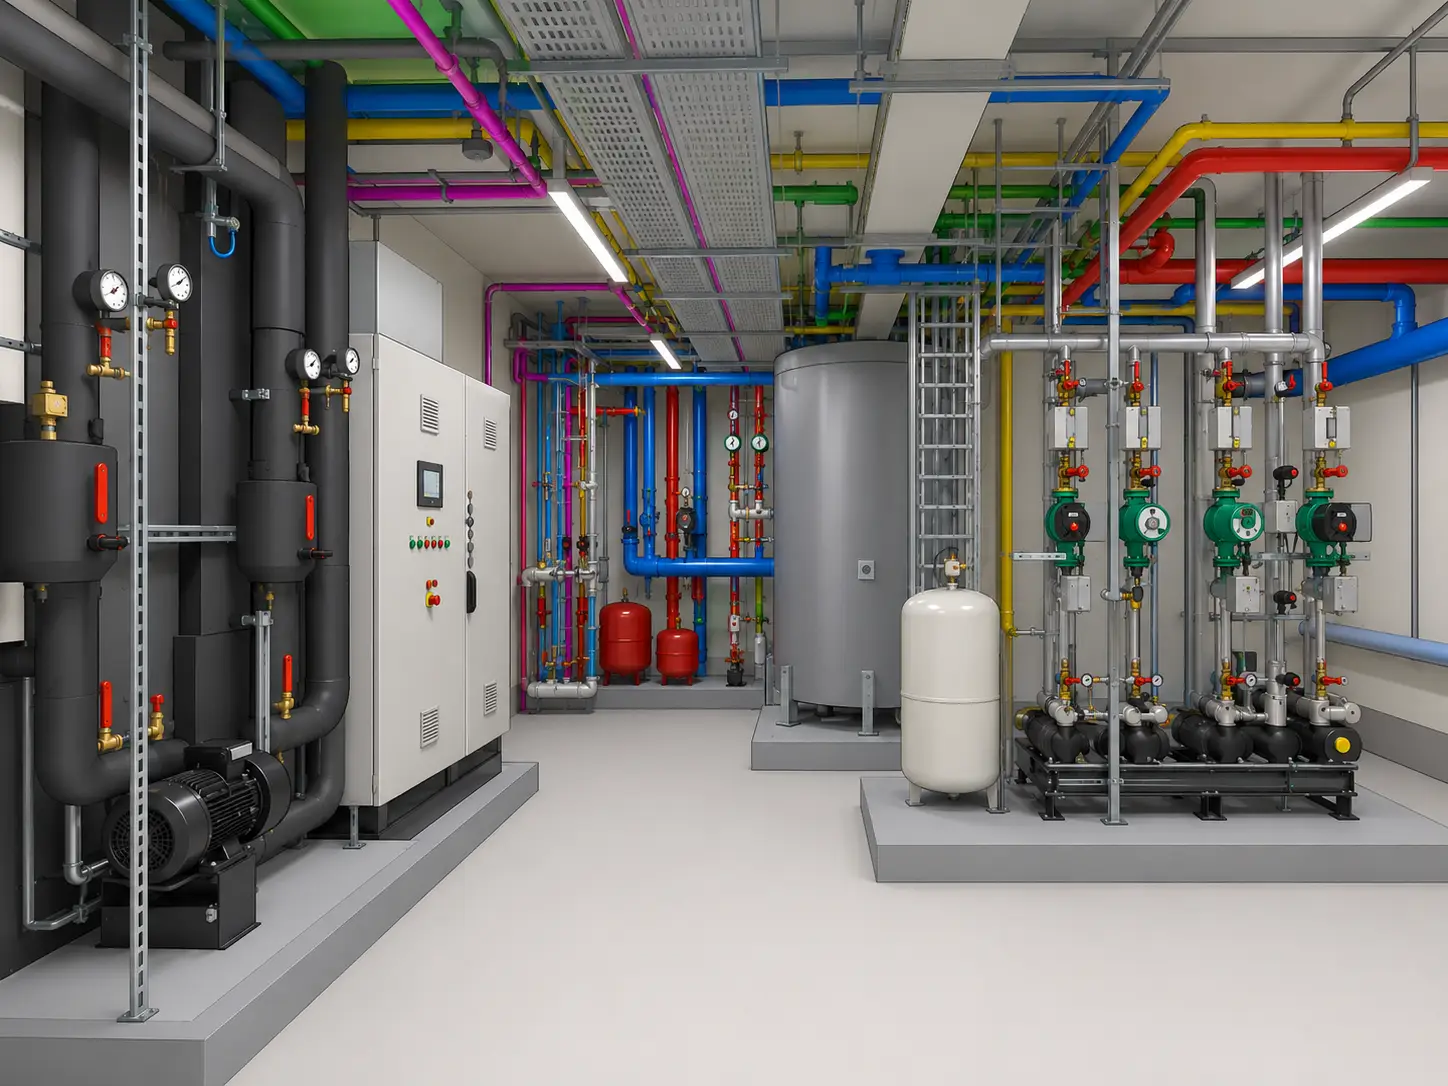
What we do
Specialist building services planning, construction supervision and BIM/CAD for demanding technical projects.
Our servicesWho we are
A technical partner for demanding projects, focused on structure, quality and delivery.
About usShape it with us
Work on technical projects with responsibility, room to grow and a strong team.
View jobsOur core areas of work
We support projects wherever building services must be reliably planned, coordinated and delivered.
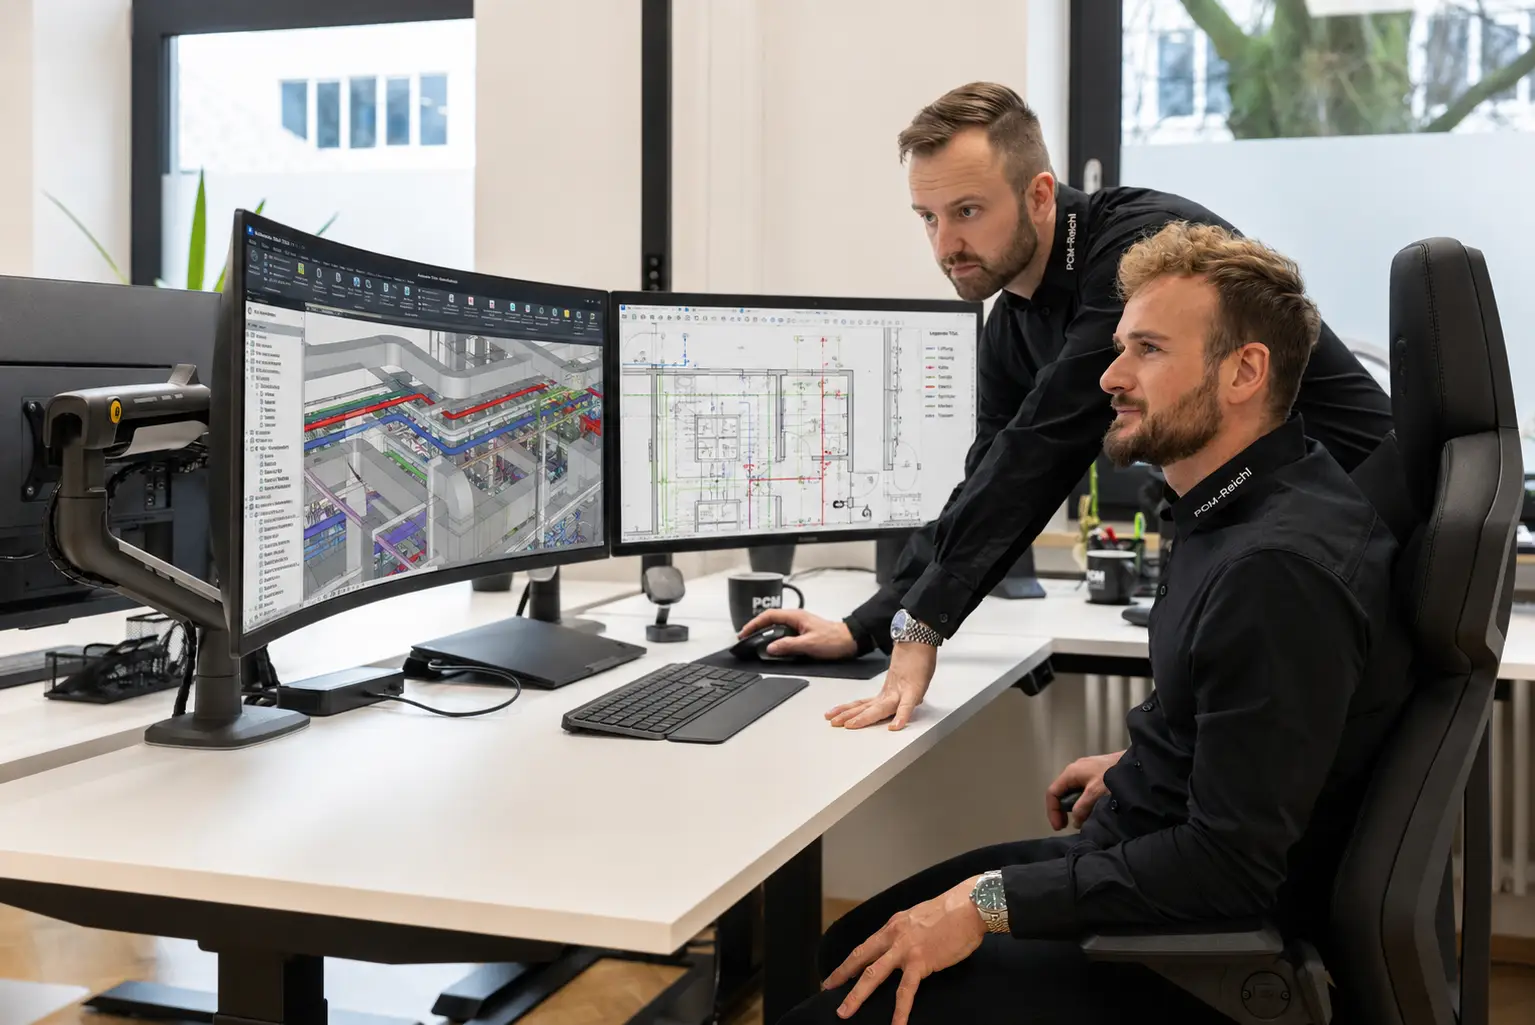
Specialist planning
Technical solutions for electrical, HVAC/plumbing and building automation.
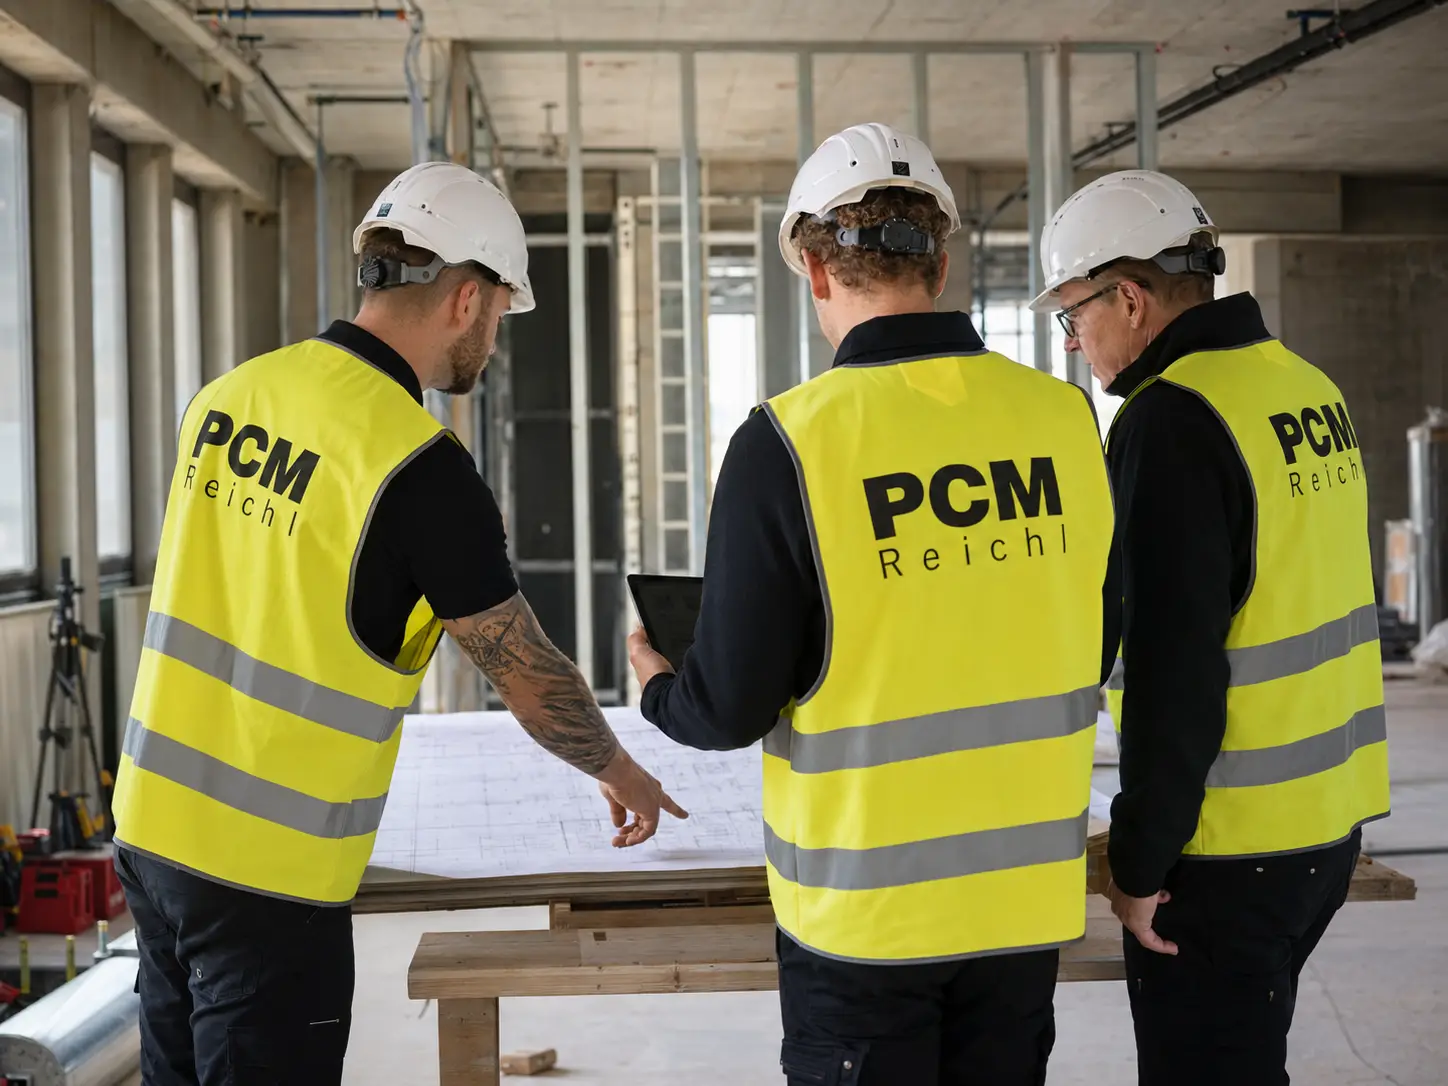
Construction supervision
Quality, schedule, execution and documentation reliably in view.
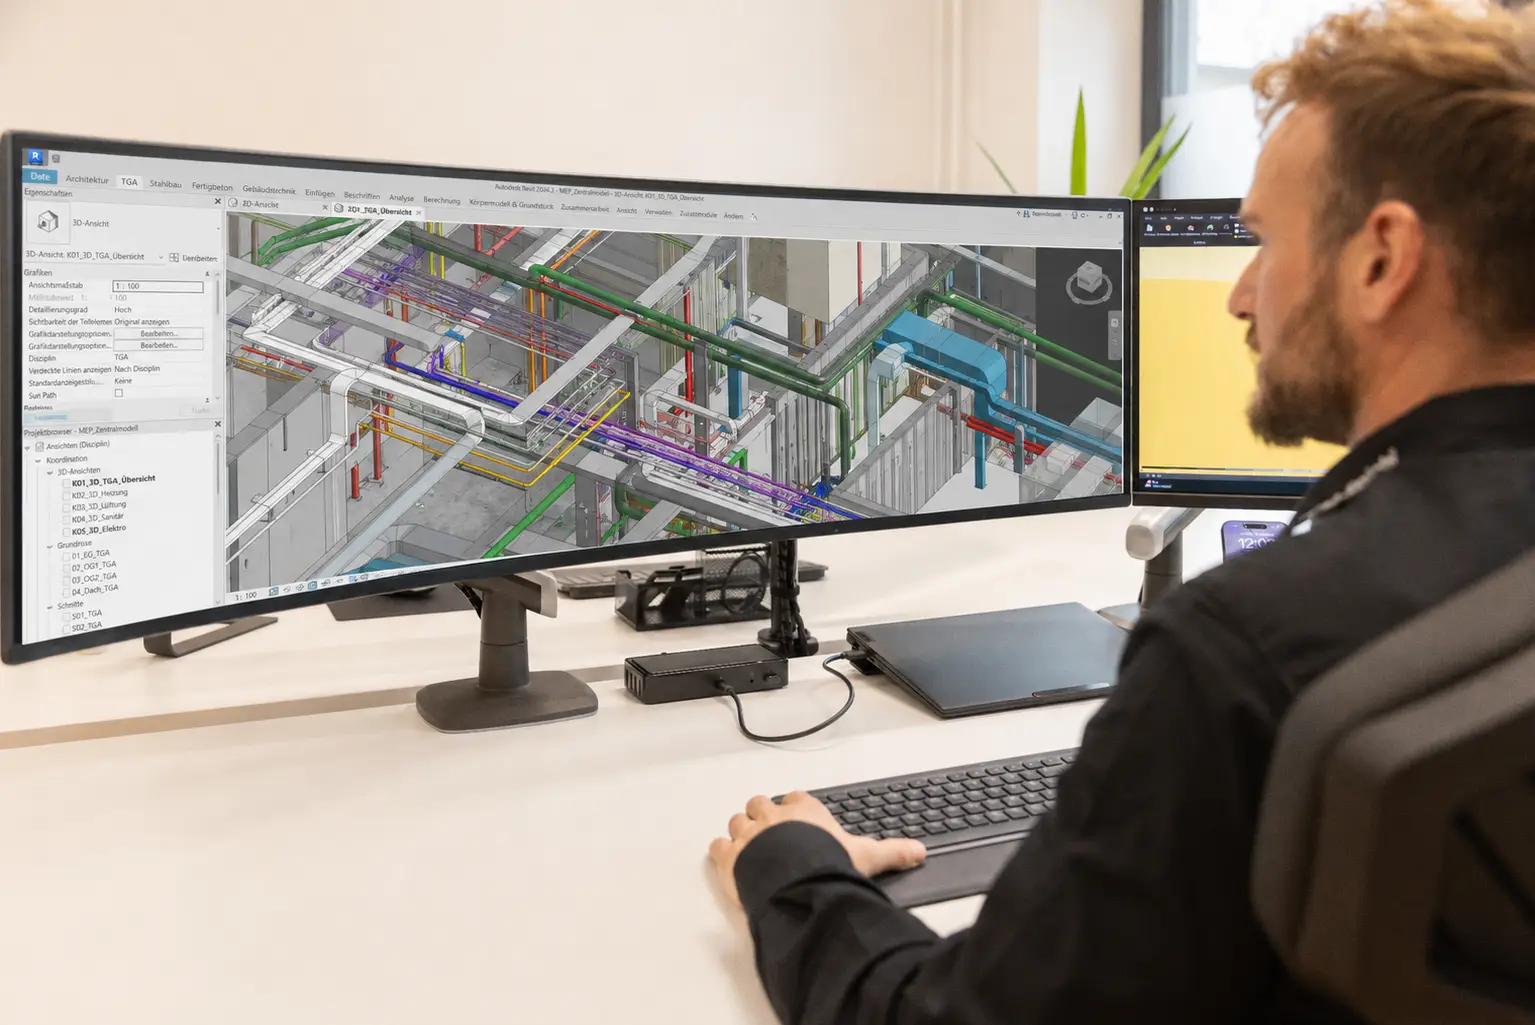
BIM & CAD
Digital planning, 3D models and early clash detection.

3D laser scanning
As-built survey as a point cloud or BIM model – also without a design contract.
From analysis to handover.
We think of technical projects not in isolated parts, but as one coordinated process.
Analysis
As-built conditions, requirements, technical goals and interfaces are captured cleanly.
Planning
Electrical, HVAC, building automation, BIM and CAD are developed in a structured way.
Coordination
Trades, contractors, client and design are brought together technically.
Supervision
Execution, quality, schedule, defects and documentation stay in view.
Complexity becomes structure.
In technical construction projects, problems often arise not from a single trade, but at the interfaces. That is exactly where PCM-Reichl comes in.
Building services for a wide range of projects
We apply our experience wherever technical systems must be reliably planned, coordinated and supervised.
Client feedback
“A great, professional team – they did the job quickly and precisely. Many thanks.”
We only show reviews from clients we have worked with. Google does not verify reviews.
Your project needs technical clarity.
Whether new-build, existing assets or live execution: we support building services planning, interface coordination and construction supervision – structured, technically sound and focused on delivery.